
Retail & F&B · Redevelopment · Completed
Huber’s Butchery at Dempsey
A more accessible and connected commercial campus.
Commercial RedevelopmentRetail & F&BAccessibilityVisitor ExperienceSolar-panel Canopies
Project story
Capability in context.
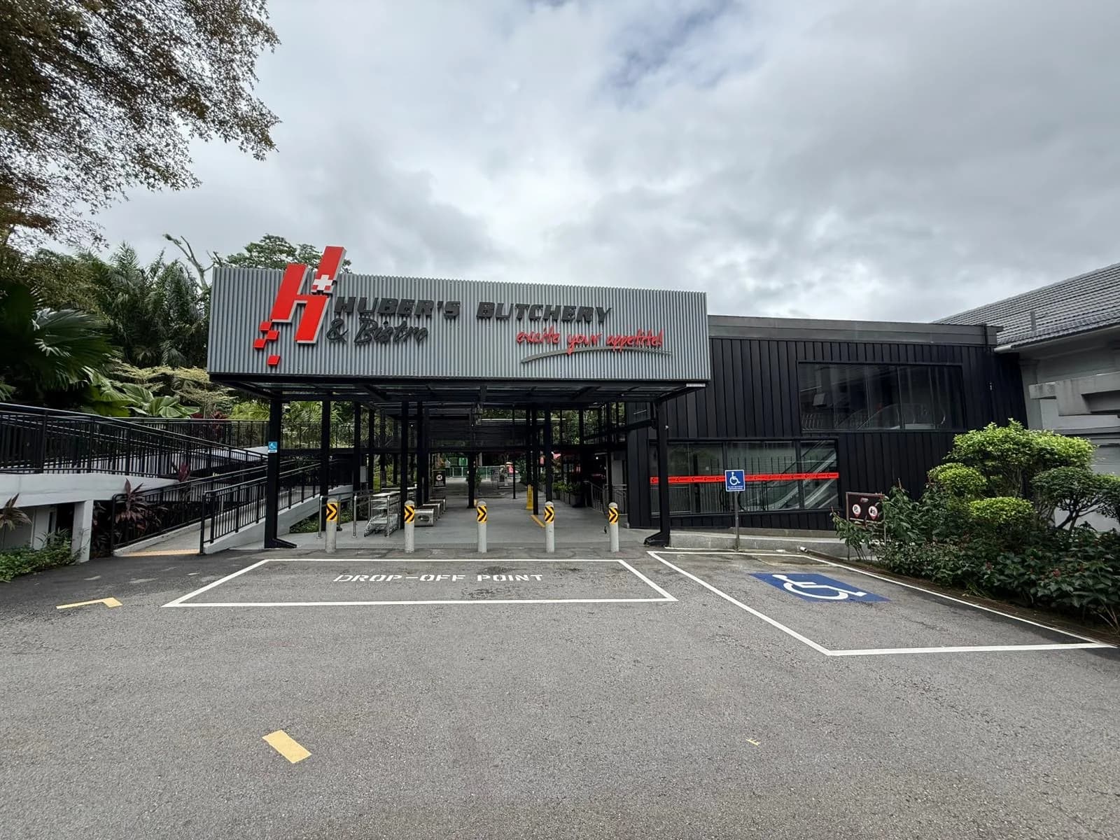
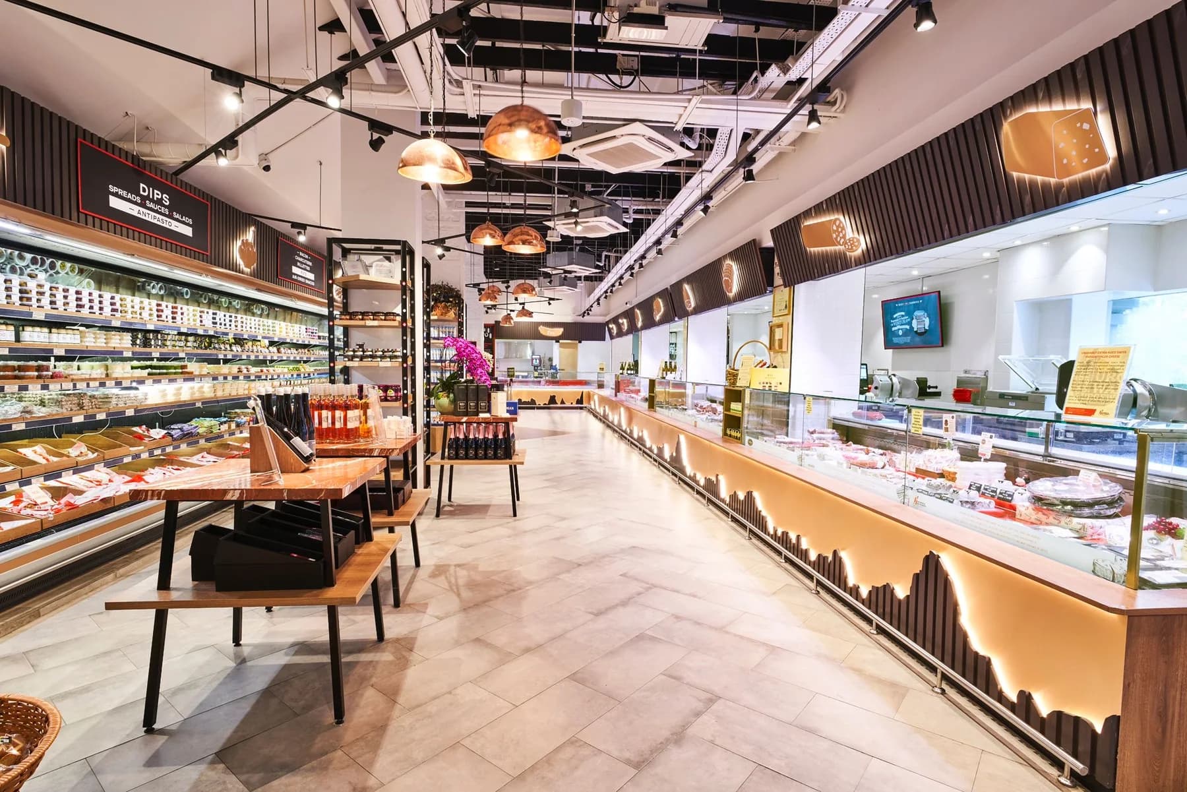
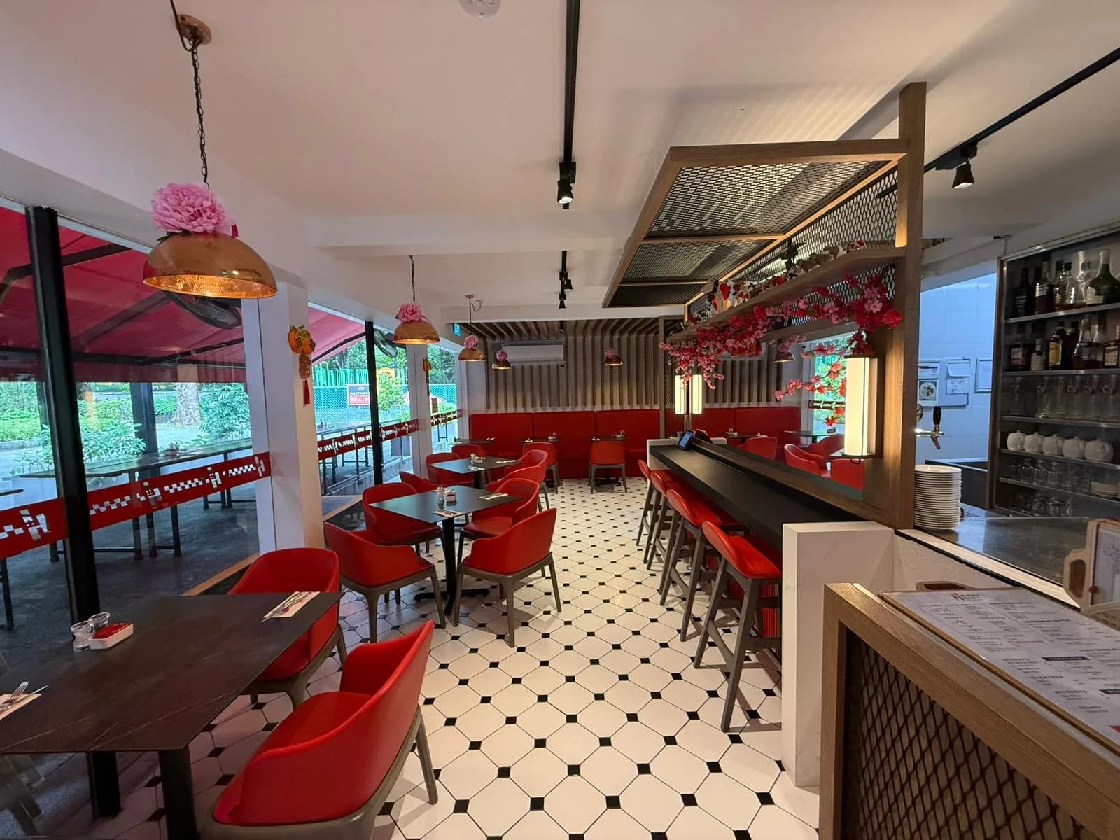
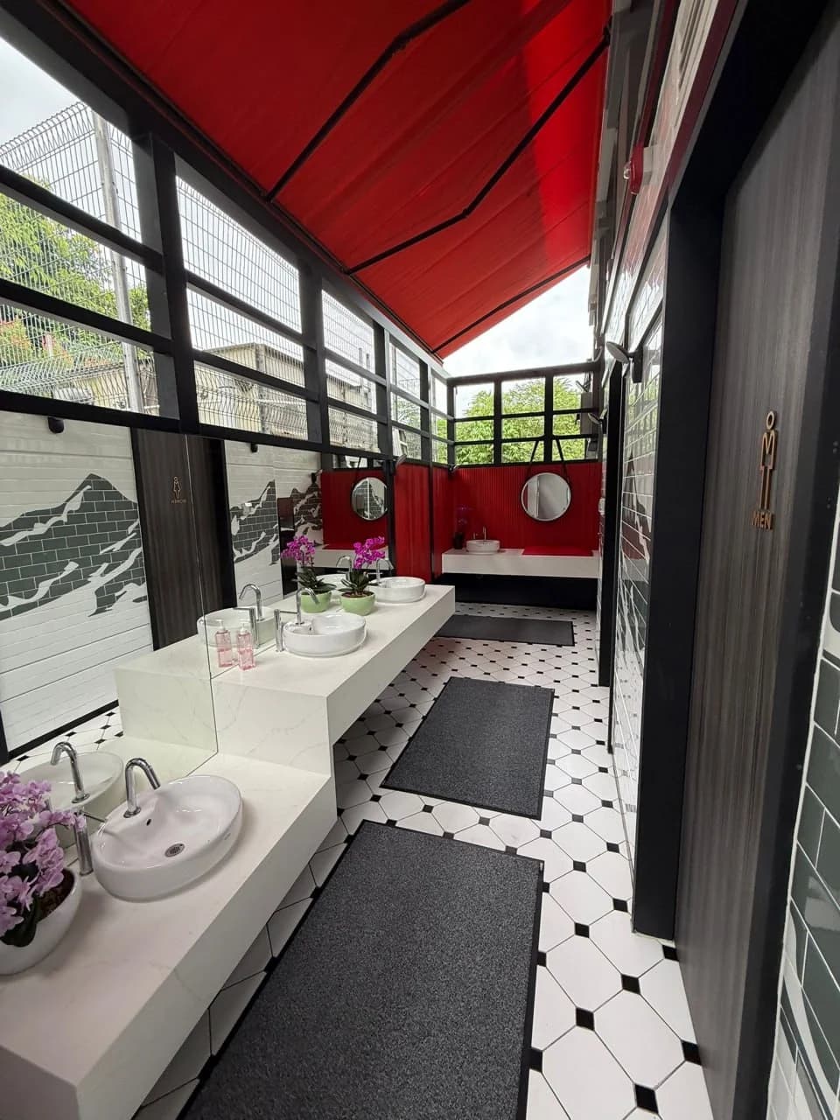
A comprehensive redevelopment bringing Huber’s specialist food market, dining spaces and visitor amenities into a more accessible, connected campus.
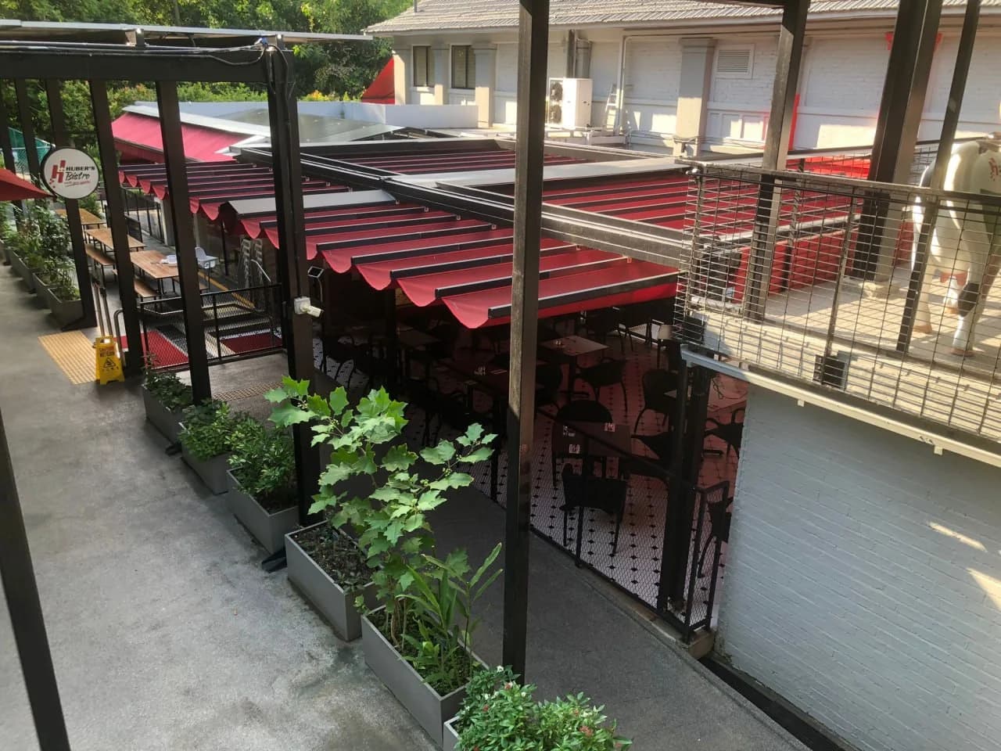
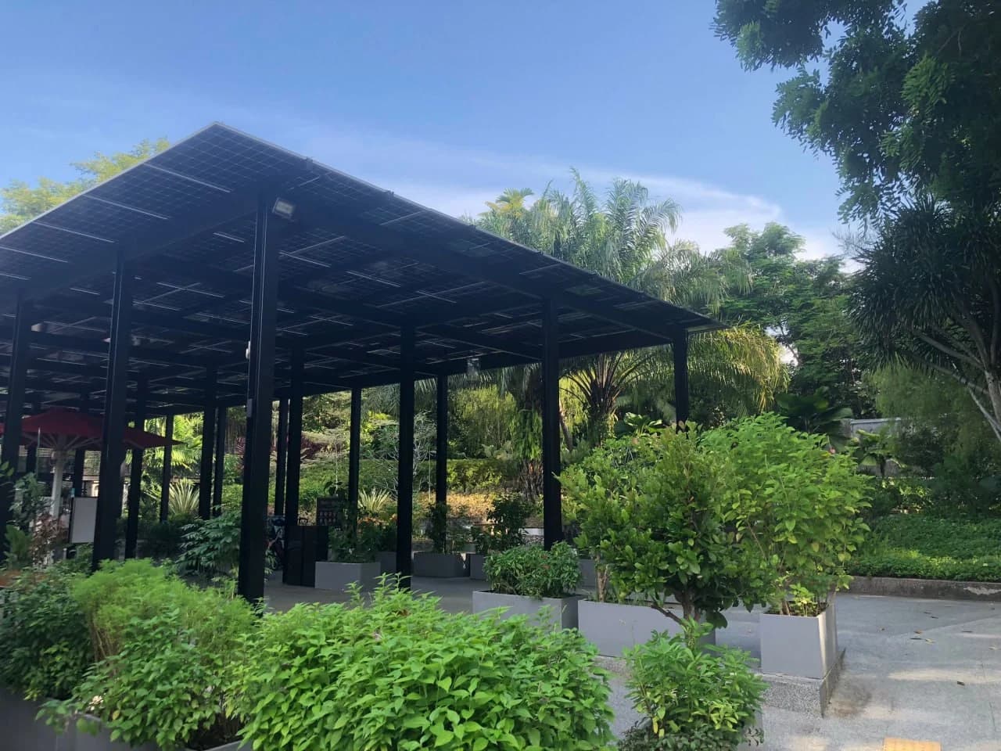
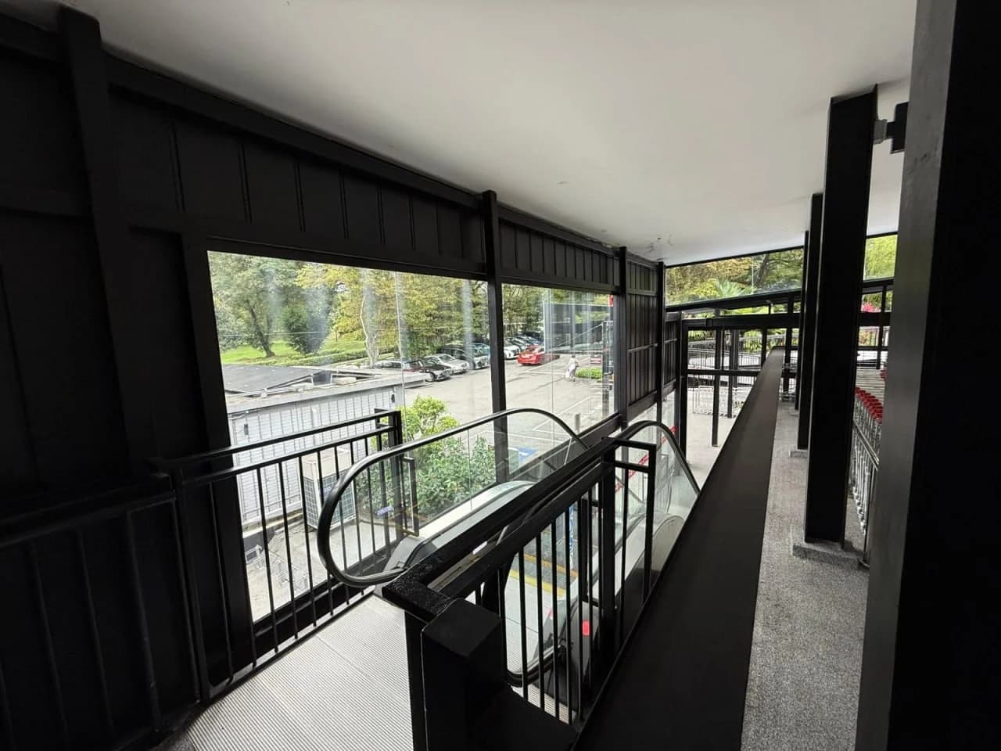
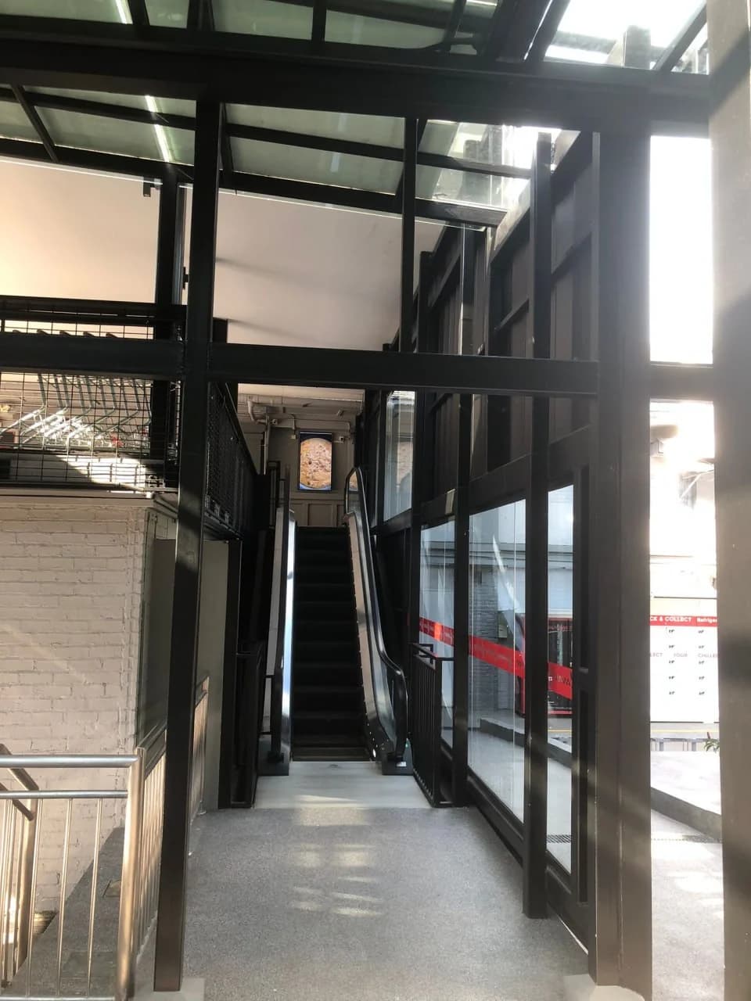
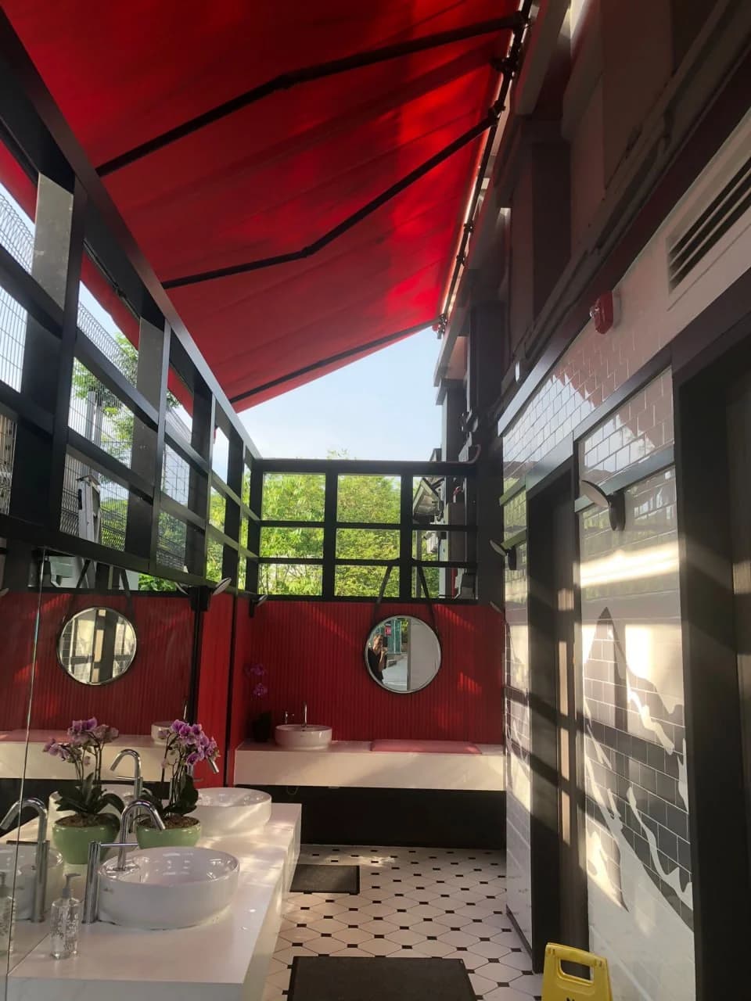
The completed works integrate covered circulation, new vertical access, family-friendly outdoor areas and solar-panel canopies within Dempsey’s established landscape.
Capability focus
Commercial redevelopment shaped around accessibility, circulation, visitor experience and the integration of new amenities within an established landscape.
Explore more work