VivaSPACE · Interior Architecture Design

Interior direction, developed for real spaces.

Quotation-based interior concept, space planning, visualisation and implementation support for homes, workplaces, learning environments and community spaces.

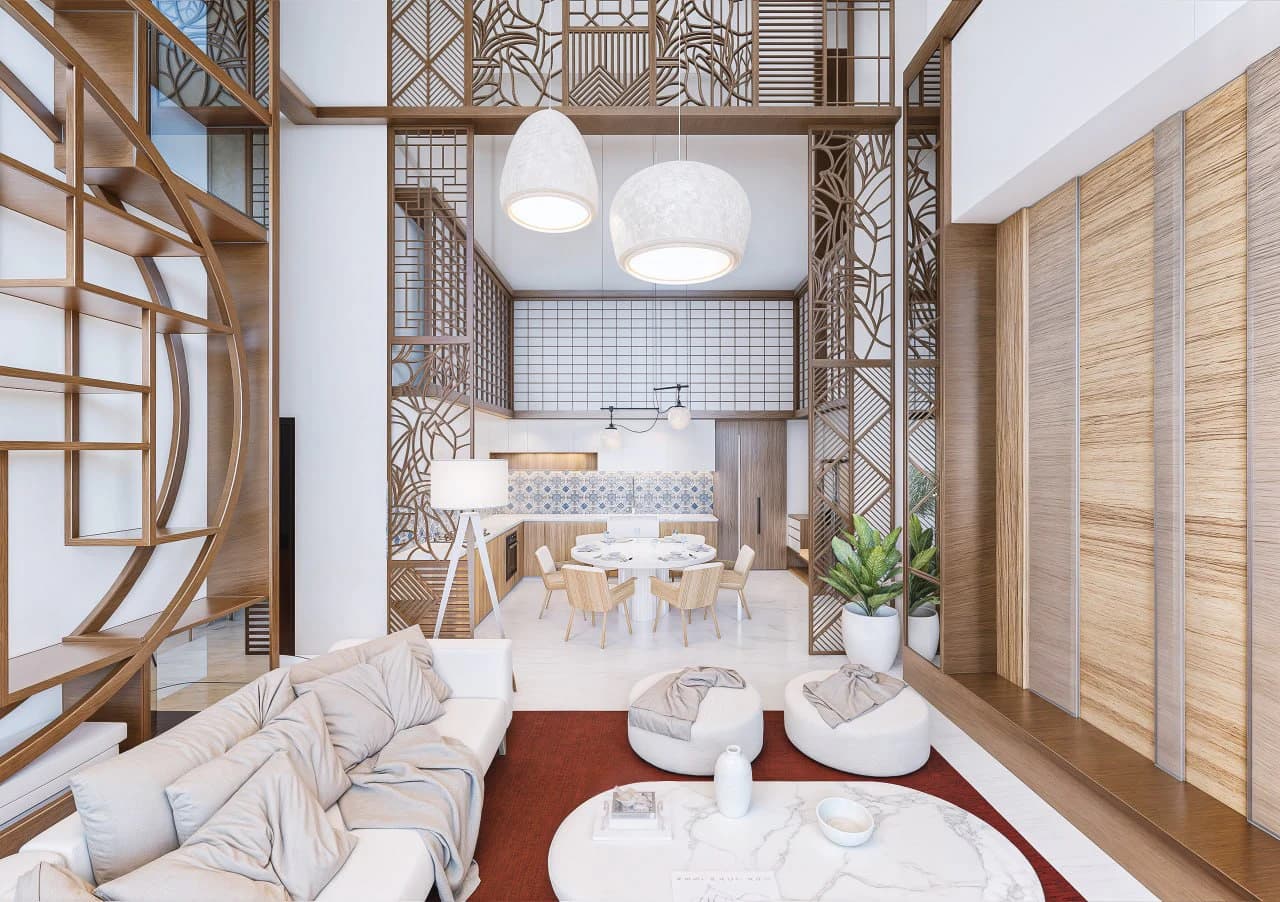
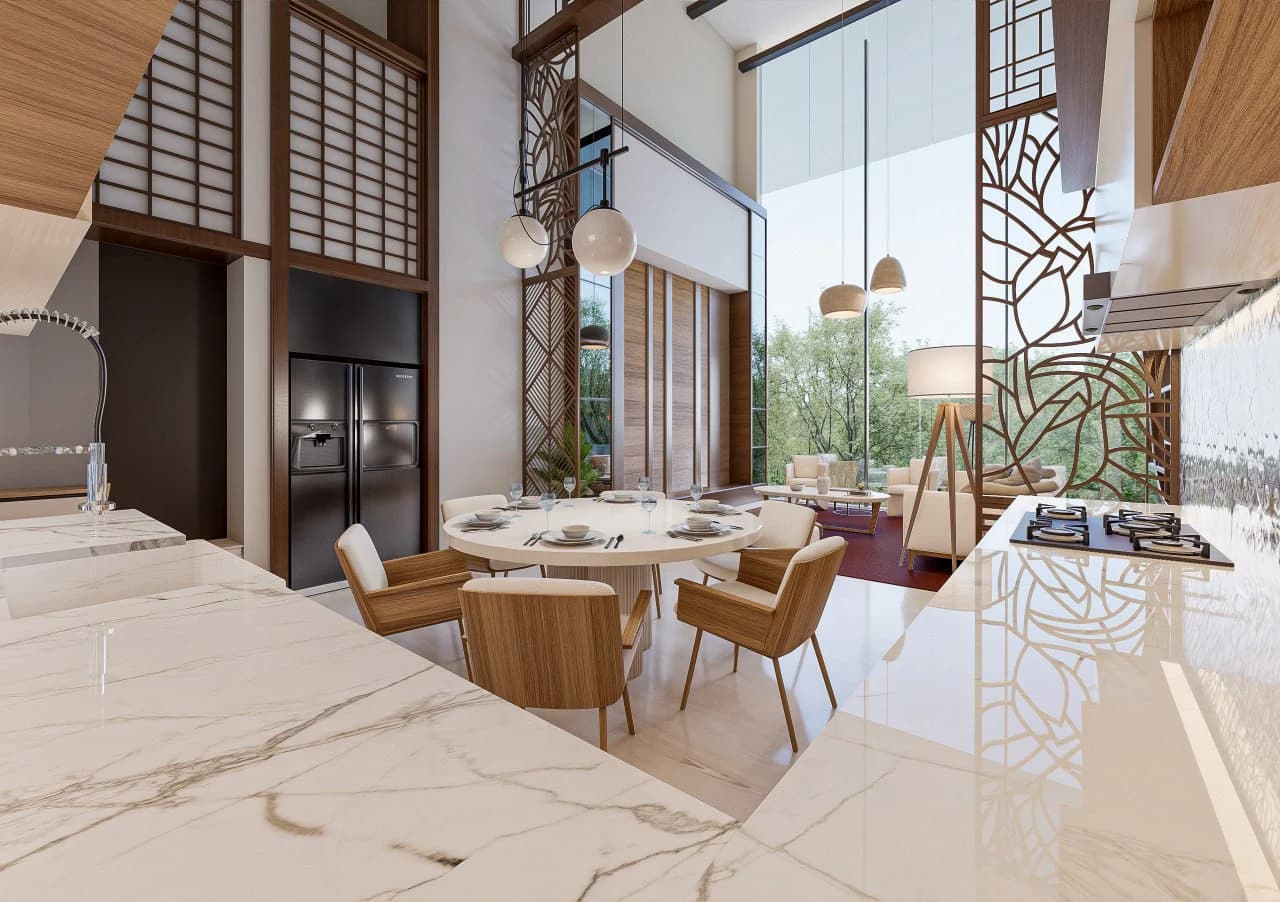
Double-height VivaSPACE residential kitchen and dining concept
Residential concept · Double-height living and dining

Interior services

Choose the design stage your project needs.

Engage one focused stage or combine services into an integrated interior appointment. Every quotation confirms the space, output, programme and review allowance.

Fees remain quotation-based so they can reflect project size, complexity, information available and the exact implementation role.

01

Interior Concept Direction

Establish the spatial character, atmosphere and material direction before progressing into detailed design.

Typical deliverables

  • Brief and reference review
  • Concept narrative and mood direction
  • Preliminary material and colour direction
  • Concept presentation

Review boundary

One consolidated revision to the presented direction.

02

Space Planning & Design Development

Translate an agreed brief into coordinated layouts and developed interior design decisions.

Typical deliverables

  • Space-planning options
  • Furniture and functional zoning
  • Key-area design development
  • Material, fixture and joinery direction

Review boundary

Up to two consolidated review rounds within the agreed brief.

03

Interior Visualisation

Prepare presentation imagery for agreed interior spaces and approved design directions.

Typical deliverables

  • Confirmed view list
  • Rendered interior views
  • Draft image review
  • Final presentation images

Review boundary

One consolidated correction round; design changes are scoped separately.

04

Tender or Implementation Support

Support the transition from an approved interior design into procurement and implementation.

Typical deliverables

  • Documentation suited to the quoted scope
  • Tender-query or submission review
  • Implementation coordination
  • Selected site reviews where included

Review boundary

Meetings, site attendance and changes beyond the written scope are quoted separately.

Related supporting service

Need a defined concept before detailed design?

Explore scoped concept-direction, rendering and presentation packages supporting architectural and interior projects before the next commitment.

Explore concept design

Commercial scope

Final inclusions, drawings, image count, meetings, site visits, consultant coordination, tender responsibilities, revision rounds and implementation support are confirmed in the written quotation. Changes to the approved brief or additional rounds are treated as variations.

Featured VivaSPACE concepts

Project 01 of 03

Click the arrows or swipe to browse projects.

Browse

01

Double-Height Garden Residence

Residential · Design concept

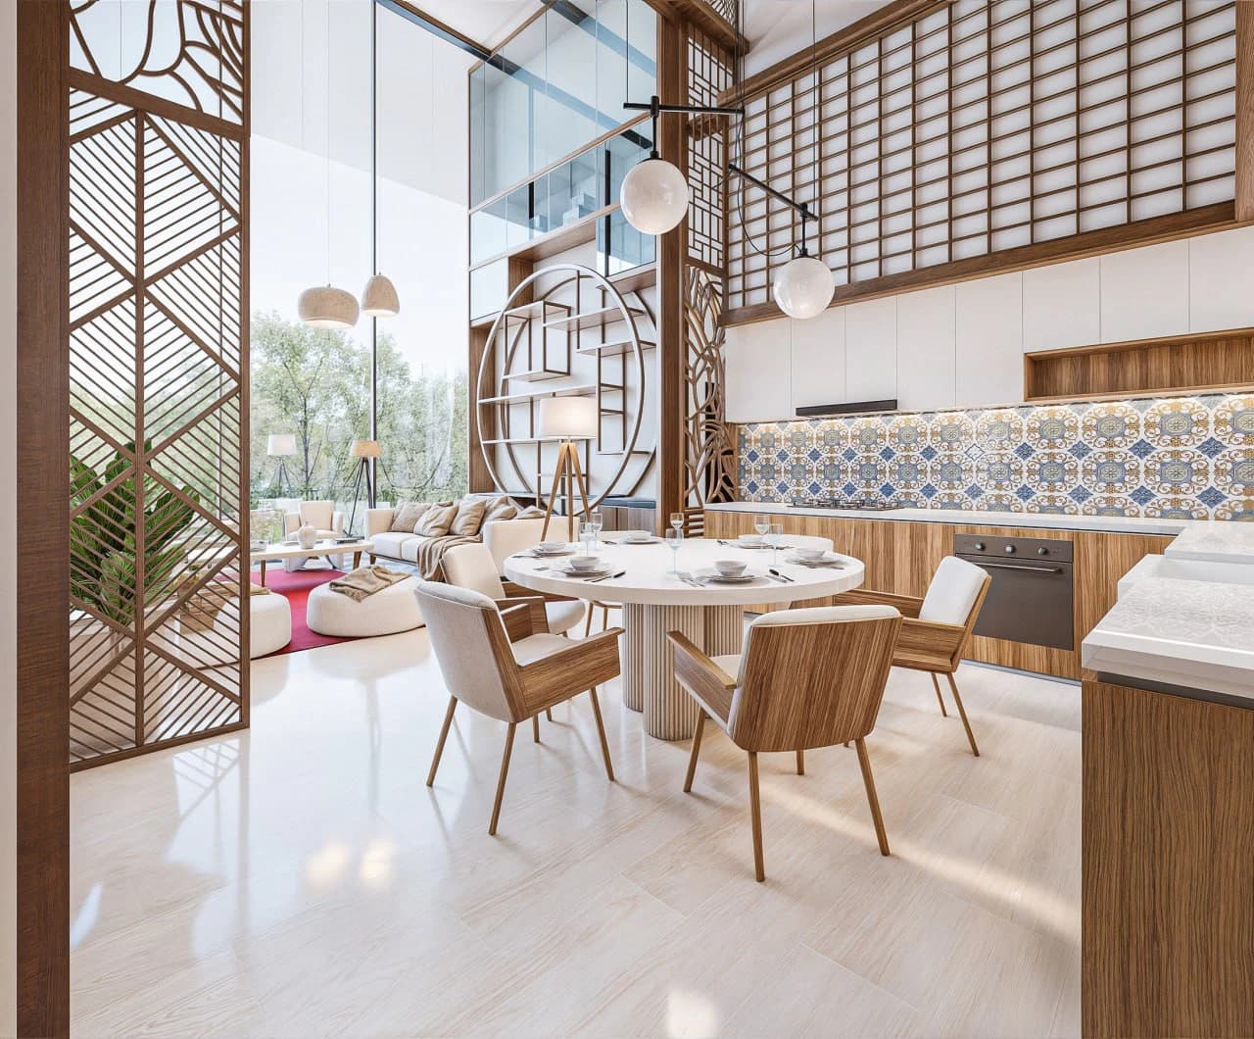
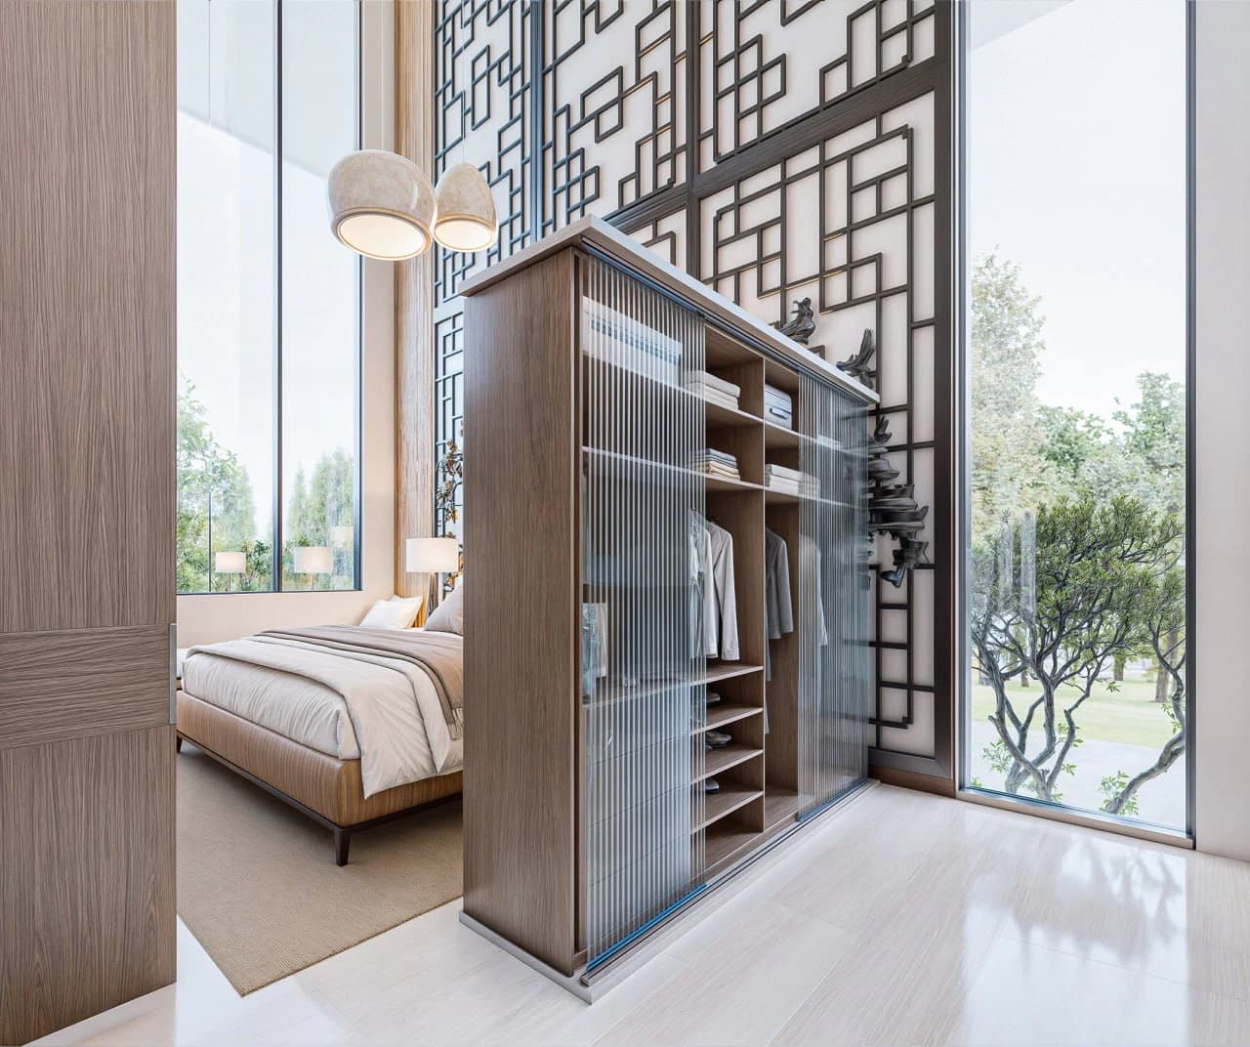
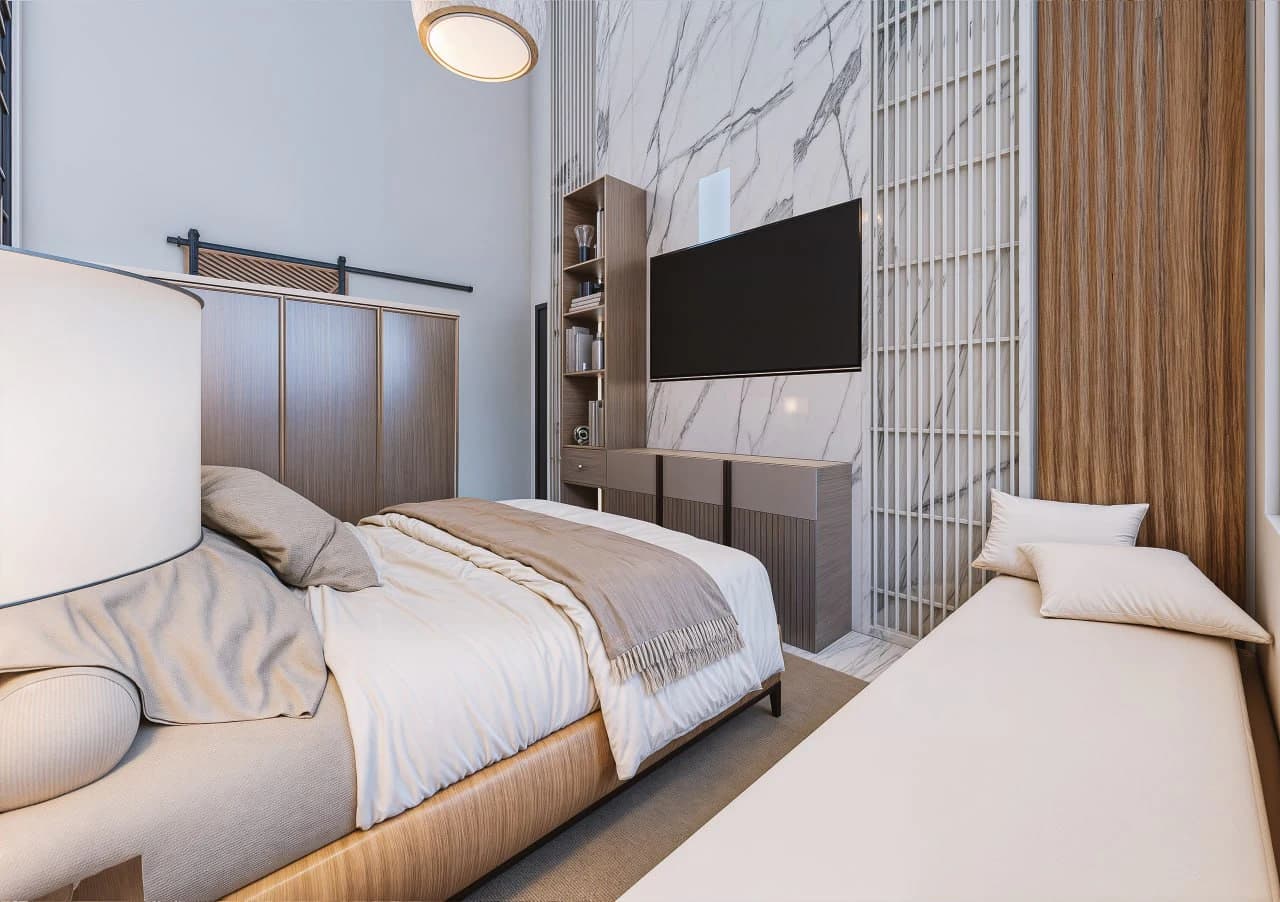
A light-filled residence organised around a double-height kitchen and dining space, garden views and crafted timber screens. Patterned surfaces and integrated joinery bring warmth and continuity to the living spaces and bedrooms.

Double-height kitchen and dining area with timber screens and garden views
Open-plan living and dining room framed by decorative timber screens
Dining area and kitchen with patterned tilework and warm timber detailing
Bedroom with a glazed wardrobe divider and full-height garden windows
Bedroom with a marble media wall, timber cabinetry and window bench
Choose project

Related VivATA experience

Completed interiors in context.

Explore completed VivATA projects where interior experience, operational requirements and architectural delivery come together.

Interior project enquiry

Scope the right interior appointment.

Tell us about the space, users, design stage, target programme and available information. VivaSPACE will prepare a written quotation around the required deliverables and review boundaries.

  • • Existing plans, measurements or photographs
  • • Intended users and operational requirements
  • • Preferred style, references or material direction
  • • Target design, tender or completion dates
  • • Indicative project or fit-out budget

Quotation-based appointment

Request a VivaSPACE quotation.

Share the space, required design stage and programme so the deliverables, revision allowance and fee can be scoped privately.

Your enquiry will be sent securely to our project team. Final scope, deliverables, revisions, programme and fees are confirmed in writing.