01
Architectural Concepts
Early spatial, massing and planning ideas that turn a project brief into a clear architectural direction.
Concept Designs
We translate ambitions, constraints and possibilities into compelling design directions—giving clients a clear basis for discussion and decision-making before detailed design begins.
From first thought to shared direction

Design Directions
Each concept is developed around the project’s context, operational needs and goals. The result is a focused visual narrative that can be tested, discussed and refined.
Discuss a concept
01
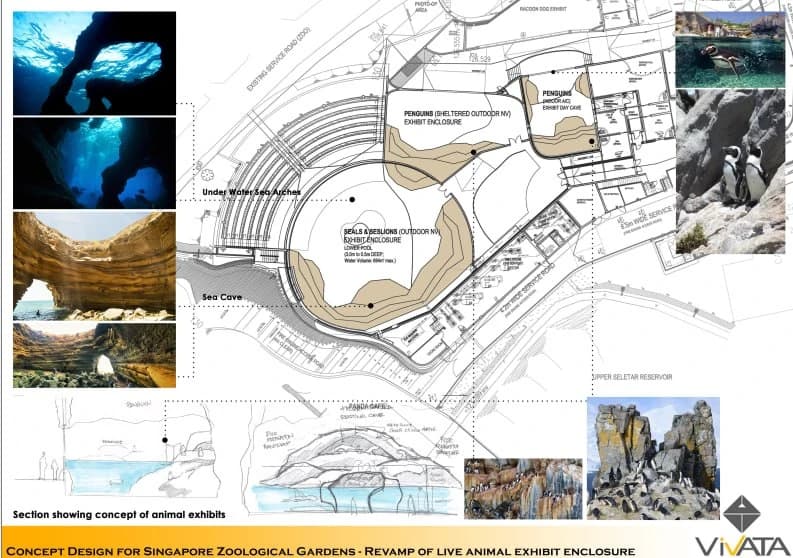
Early spatial, massing and planning ideas that turn a project brief into a clear architectural direction.

02
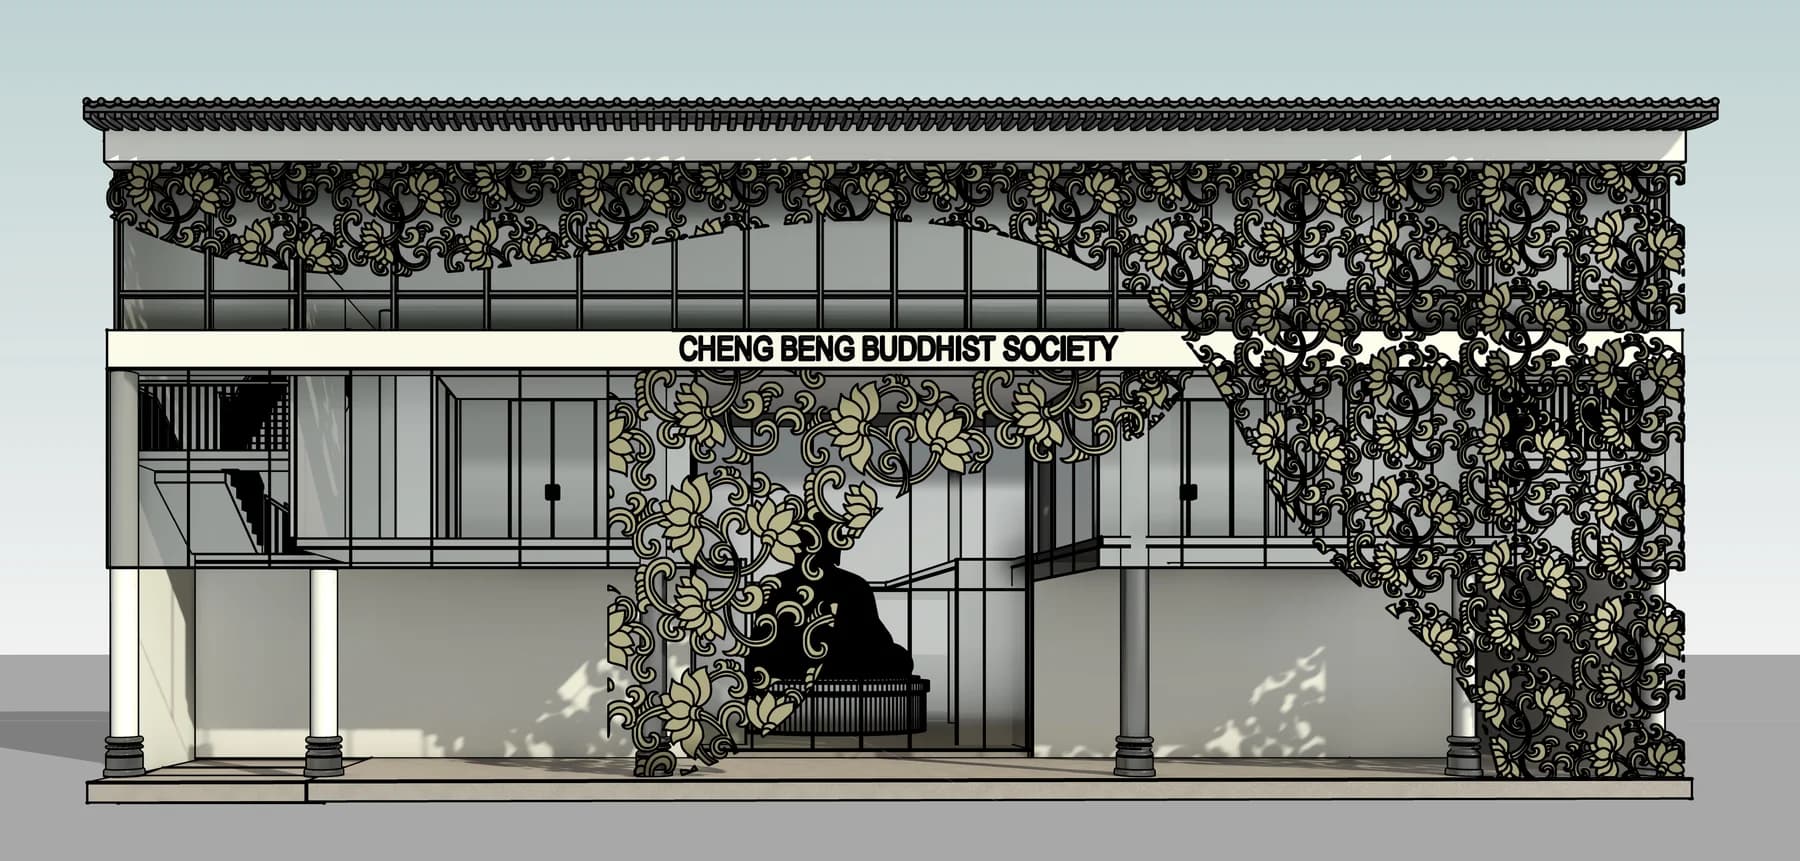
Material, screening and elevation studies that establish identity while considering climate, performance and buildability.

03
Atmosphere, material and space-planning proposals that connect visual character with everyday use.
Featured Concepts
Project 01 of 02
Hospitality & Retail · Concept Design
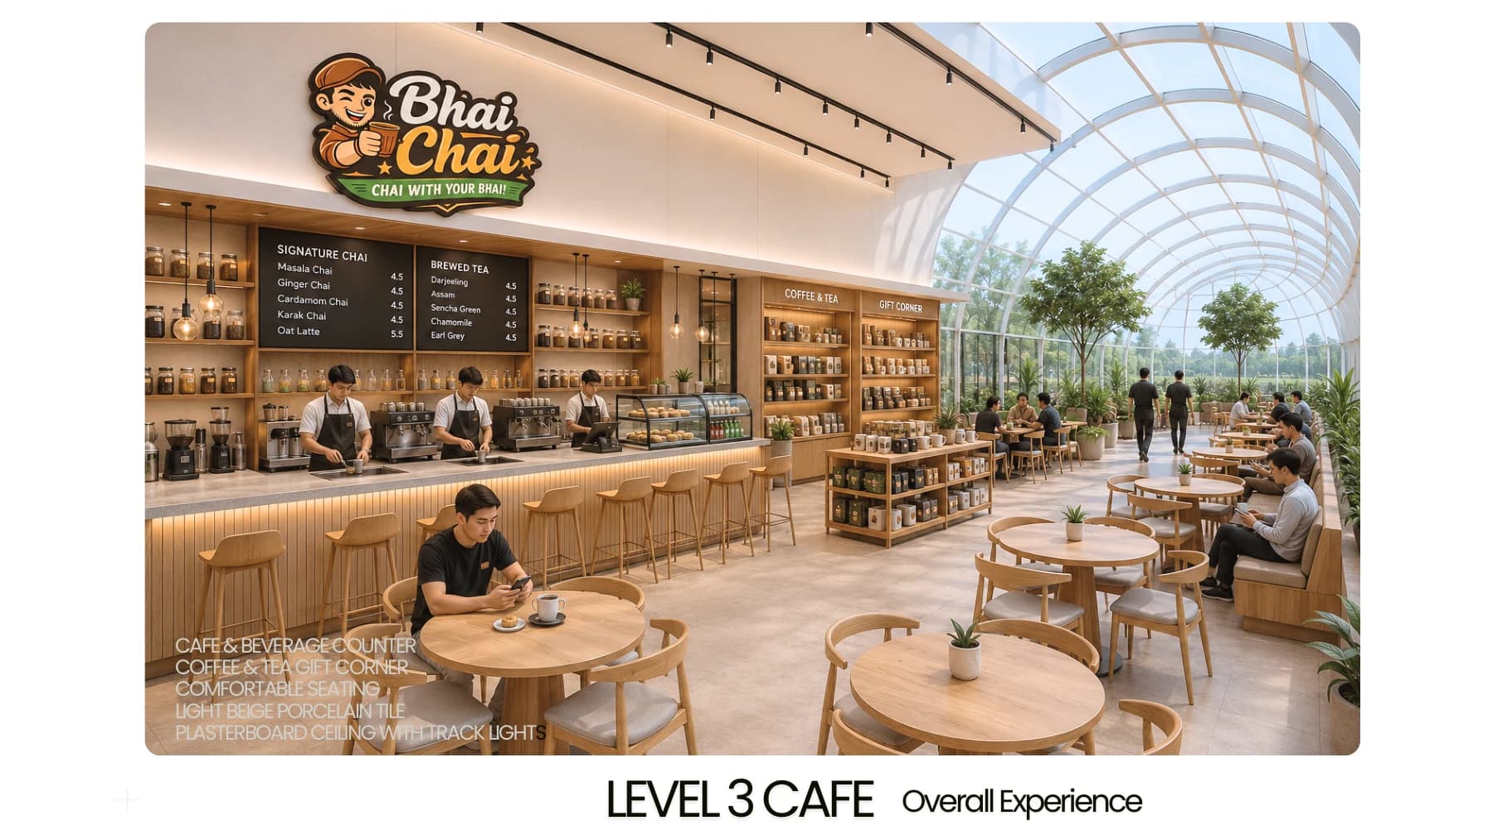
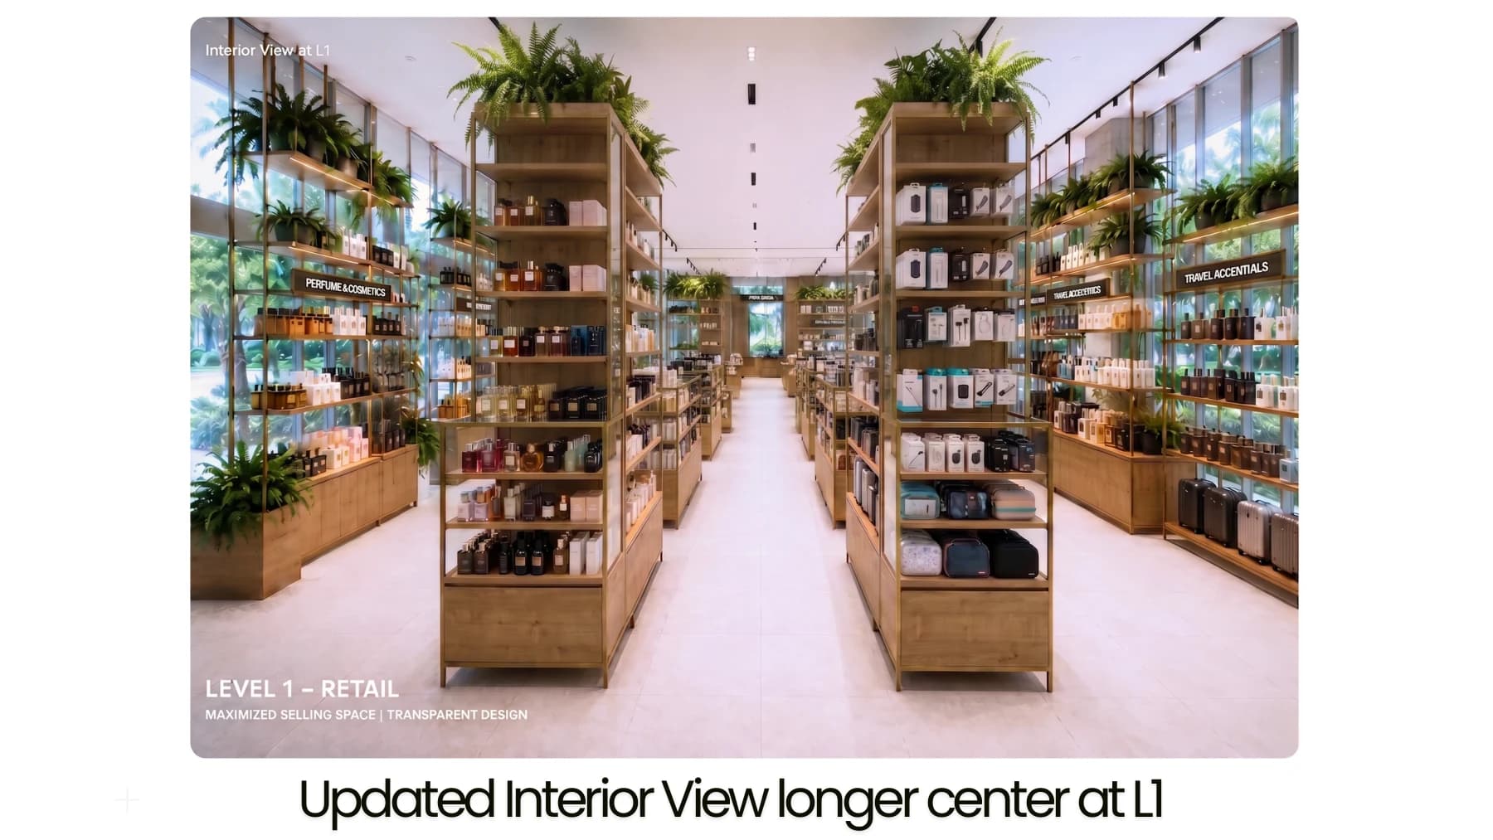
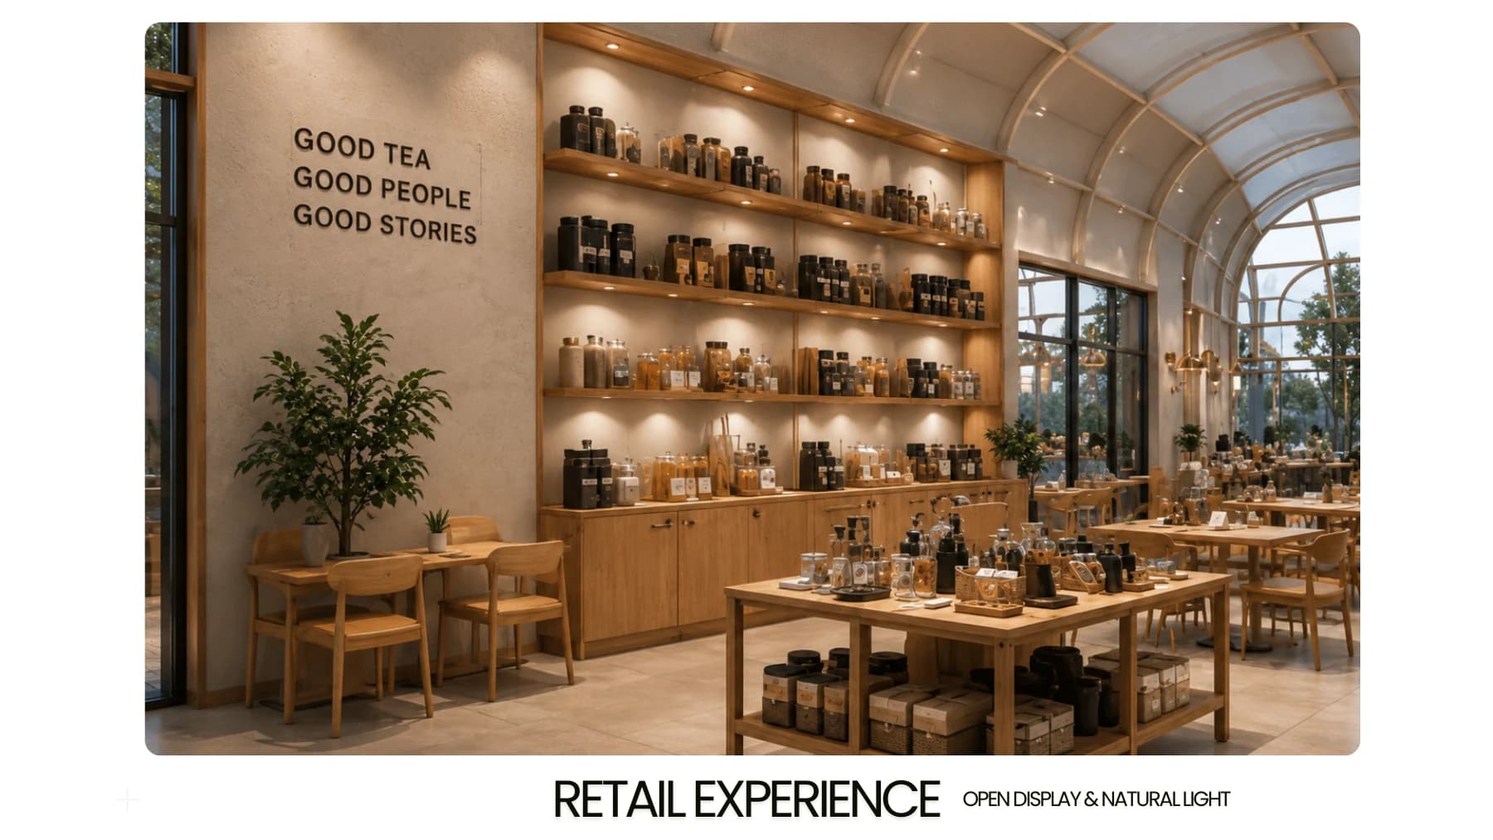
An integrated café and multi-level retail concept shaped by warm timber, light beige finishes and abundant natural light. Flexible merchandise runs, open display walls and landscape-facing café seating create a calm, welcoming experience across all three levels.
Detailed concept files are available on request.